4804 Camellia Avenue, Mcallen, TX 78501
- $104,900
- 2
- BD
- 2
- BA
- 1,068
- SqFt




- List Price
- $104,900
- Status
- PENDING
- MLS#
- 491976
- Bedrooms
- 2
- Bathrooms
- 2
- Full Baths
- 2
- Living Area
- 1,068
- Lot Size (Acres)
- 0.07350000000000001
- Year Built
- 2012
Property Description
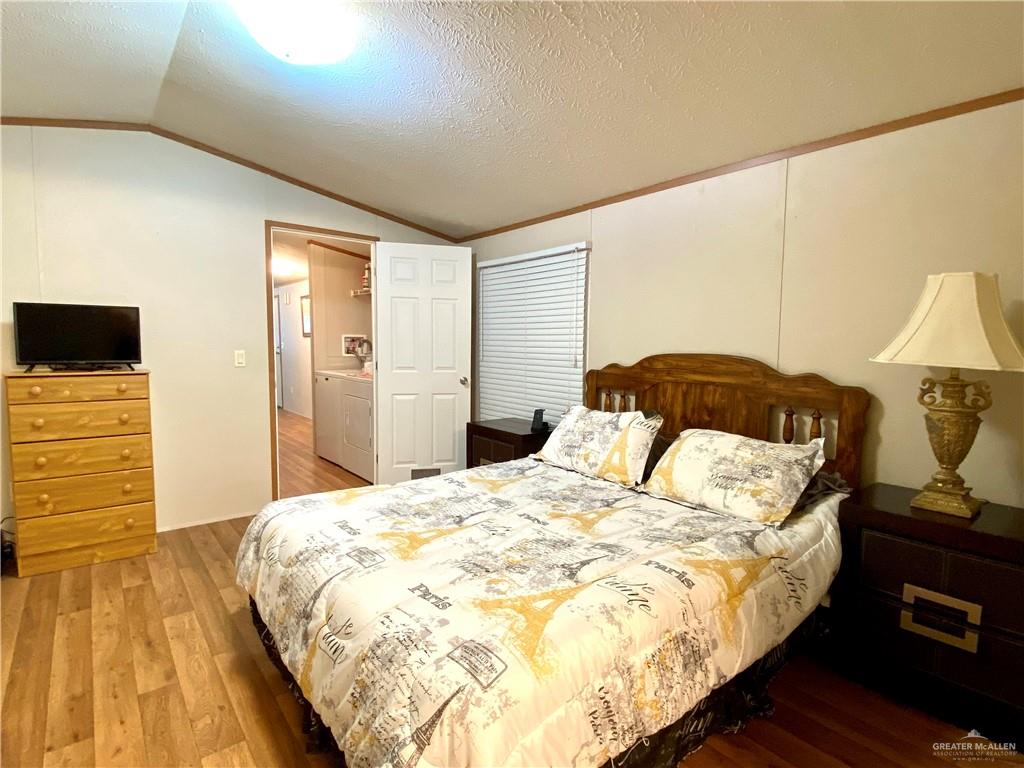
This well-cared-for 2012 mobile home offers 2 bedrooms, 2 bathrooms, a bonus room, and a golf cart garage. The popular front kitchen design is both functional and open, overlooking the living room and offering ample cabinetry and counter space. The home comes fully furnished and provides plenty of comfortable living space. The primary suite includes a step-in shower, double vanity, and generous storage. The added addition offers flexibility and can be used as a private guest room, craft room, or man cave. Exterior features include a front-facing deck, covered carport, rear-access golf cart garage, and mature fruit trees, enhancing the outdoor space. Located in Adobe Wells, an active 55+ community, residents enjoy a swimming pool, shuffleboard, card games, and an 18-hole Par 3 golf course, all included in the $135 monthly HOA fee. Come experience this relaxed, resort-style lifestyle. Call today to schedule your private showing!
/u.realgeeks.media/delfinocervantes/logo_pics/DCG_Logo_(1).png)
Additional Information
- Area
- Mcallen
- Subdivision
- Adobe Wells Country Club
- Taxes
- $1,562
- HOA Fee
- $1,800
- Stories
- 1
- Interior Features
- Countertops (Laminate), Bonus Room, Ceiling Fan(s), Dryer, Washer
- Amenities
- Certified 55+ Community, Curbs, Golf, Pool, Street Lights
- Garage Spaces
- 1
- Exterior Features
- Gutters/Spouting, Workshop
- Heating
- Central, Electric
- Cooling
- Central Air, Electric
- Utilities
- Water Available, Cable Available
- Sewer
- City Sewer
- School District
- Sharyland ISD
- Elementary School
- Wernecke
- Middle School
- Sharyland North Junior
- High School
- Sharyland Pioneer H.S.
Mortgage Calculator
Listing courtesy of Heather Escobedo with Real Estate By Welcome Home, Llc